
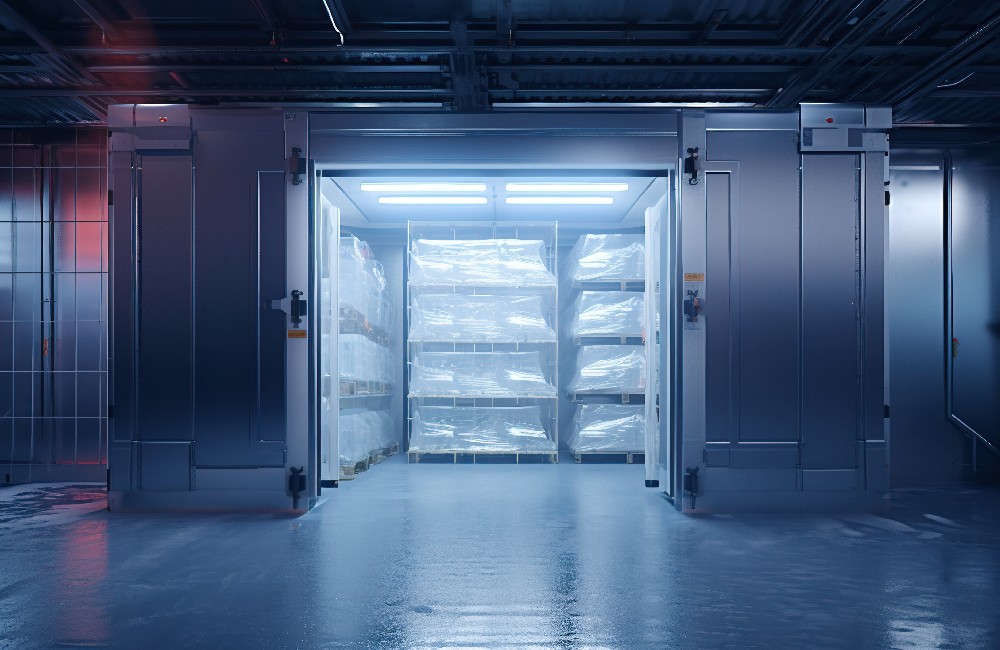
- Large-scale refrigerated warehouse and refrigerated warehouses in this Focus are suitable for logistics companies, wholesalers, importers and exporters, food plants and pharmaceutical warehousing.
- The cost of large refrigerated warehouses is not only by area, with significant impact on the number of floors, terminals, temperature areas, cold room door and loading areas.
- The cost-company comparison programme for each plate is often more objective than the chicken price.
- The costs of large refrigerated warehouses are often underestimated by the refrigeration, floor defence and backwilling, electricity supply, firefighting and monitoring.
- Self-build and rented third-party cold warehousing has advantages and disadvantages, which should be judged on the stability of the quantity of goods and the length of their use.
Preamble: Why is it difficult to say why refrigerated warehouse prices?
Similarly, ⁇ refrigerated warehouse plutonium, a single warehousing warehouse with frozen meat, and a logistics refrigeration, loading and unloading area and multi-tunnel fast valves at a very different cost. The price of the refrigerated warehouse depends on storage capacity, access pattern, temperature area, reliability requirements and site conditions, not just size.
This paper will dismantle the cost structure of large refrigerated warehouses and provide a more programmatic approach to assist you in making reasonable budgetary judgements before investing in the refrigerated warehouse. If you plan the cafeteria walk-in cold room or small chilled room, please seeHong Kong cold room price point for work。
refrigerated warehouses and generalcold room, respectively
| Item | Generalcold room/walk-in cold room | refrigerated warehouse/refrigerated warehouse |
|---|---|---|
| Size | Small to medium | Medium to large |
| Modalities of removal | Hands, handcuffs | Forklift, plate |
| Storage | Storage | Storage, multi-layer panels |
| Frequency of access | Secondary | High, permanent loading and unloading area |
| Wind areas | Single or bizonal | Frequent multi-temperature zones |
| Reliability | Single refrigeration unit common | Multirefrigeration unit readiness assistance is often considered |
| Monitoring | Wind controllers | Multi-point temperature monitoring and records |
The technical elements of refrigerated warehouse are available on the service pageRefrigerated Warehouse EngineeringandFull guidance for refrigerated warehouse engineering in Hong Kong。
Large refrigerated warehouse cost structure
| Cost category | Main content | Impact factors |
|---|---|---|
| thermal insulation reservoir | Wallboards, ceilings, spacing walls, sealed harvests | Number of areas, floors, temperatures and temperate areas |
| floor | floorthermal insulation, non-frozen, heavy layer | Temperature, forklift and cargo load |
| cold room door and handling | Fast gates, tractors, winds, loading and unloading areas | Gate, gate size, frequency of access |
| Refrigeration system | refrigeration unit, rollerator, pipeline, control | Heat load, temperate zone, request for assistance |
| Electricity | Electricity applications, distributions, cables | Total power, available electricity |
| Monitoring | Multi-point temperature records, alerts, remote monitoring | Monitoring points, compliance requirements |
| Fire and building | Accompaniment of relevant regulations | Use of buildings and firefighting requirements |
| Construction and management | Transport, cooking, project management, testing | Site, duration, phased requirements |
Capability, floor and cargo mounting: decision storage capacity
The storage capacity of large refrigerated warehouses depends on the availability of high latitudes and not just areas. The same area of warehouses, where the floor is relatively high, can set up additional layers and store more containers.
- Available floor:Deduction of space required for the thickness, seppers, lighting and firefighting facilities
- Type of crane:Selective bands to facilitate access; Storage density of dense cargo mounds is high, but less flexible access
- Breadth of access:With regard to the type of forklift, the greater access and the lower density of storage
- Customary flows:Preservation of space between cargo roofs and hairs to cover the entire warehouse
The size of the panels insulated includes walls and flowers. The higher the floor, the greater the wall area and the cost of thermal insulation would increase, but the cost per cubic metre would normally be reduced. The planning should therefore take into account both the size and the altitude.
Comparison programme at cost per floor
Different programmes have different sizes, altitudes and crane designs, and the price of each square blanket is easily lost. A more objective approach is to compare the cost of each plate:
For example, programme A has a sizeable but high floor and more cargo craft; Programme B has a large area but only a smaller layer of craft. The total price of both may be similar, but the cost of each plate can be very remote.
Impact of temperate planning on costs
| Wind areas | General temperature | Cost characteristics |
|---|---|---|
| Refrigeration area | Approximately 0°C to +10°C | thermal insulation and lower requirements for refrigeration |
| Refrigeration zone | Approximately -18°C to -25°C | thermal insulation is thick, requiring floor defence, gate heating, electrification, etc. |
| Emergencies | Approximately - 30°C or below | thermal insulation of the thickest, most refrigerant |
| Discharged area/ buffer zone | Depending on needs | Direct access to external environment in less refrigeration zones |
Each temperate area requires additional walls, spacing, refrigeration systems or sub-sector control and increased costs. Planning should be based on the type and proportion of the goods, avoiding the establishment of temperate zones.
cold room door and loading areas
The entrance to refrigerated warehouse is often the highest chiller erosion. The number, size and type of cold room directly affect engineering fees and future electricity costs.
- Fast door:Shortened opening hours suitable for frequent access
- Lacold room gate:The sealing is good and suitable for less accessible locations
- Storm/ rubber:As a complement to reduce refrigeration loss at the start of the gate
- Discharge zone:Establishment of buffer zones or temperature-controlled loading and unloading areas to reduce the time spent on cargo staying in constant temperatures
- Impact protection:The doorbox and insulated next to the gate should be reinforced with a collision fencing
Cold room door options can be consultedInsulation Work and Cold Room Materials。
Refrigeration system and support
Refrigeration
The refrigerated warehouse is refrigerated to calculate the heat loads of thermal insulation infiltration, cargo entry bank, opening, lighting, forklift and personnel. The volume of refrigeration is increased accordingly in warehouses with large quantities of incoming goods and high temperatures in the reservoir.
Assistance
- Single large system:Initial costs are lower, but once the failures occur, the whole temperate zone will be affected
- Dorefrigeration unit parallel:The remaining refrigeration unit is still able to maintain basic temperatures at the time of a set of malfunctions; Part refrigeration unit may also be opened at low payloads
The higher the value of the goods, and the greater the risk of parking need to be taken into account. Comparability of refrigerationSingle vs multimedia and onlineandrefrigerant option。
floor: Frozen and underwriting
refrigerated warehouse floor addresses two issues simultaneously:
- Freezing:Long-term sporadic operations, with a possible ice flashion under the floor, resulting in unfrozen inflation and a break-up of the floor. refrigerated warehouse typically requires floorthermal insulation and, as appropriate, additional protection measures.
- Subject matter:The floor is to bear the load of forklifts and mounts, and thermal insulation layers and surface layers will have sufficient resistance. The building ' s warehouse is also required to confirm the load of the building.
Electricity supply
- Large-scale refrigeration unit, lighting, heat components and fast gates of the warehouse will bring larger demand for electricity
- If the existing power supply is inadequate, it may be necessary to apply for an increase in the electricity supply to the Electricity Company, taking into account the project schedule well in advance
- The distribution design takes into account multirefrigeration unit and reserve assistance
- Fixed power installations are generally to be performed by registered electrical engineering staff employed by Registered Electrical Contractor
Firefighting and building regulations
- Storage alterations or new refrigerated warehouses are required to meet the relevant requirements of the Fire Service for building purposes
- Changes related to building structures, channels or outer walls are subject to the relevant system of Buildings Department
- Insulated panels ' materials, fire resistance should be selected in conjunction with the project fire requirements
- If a designated food is stored for commercial purposes, it must be understood that the EDA will have to do so.freezer room licenceRequest
Temperature surveillance and records
The temperature distribution of large refrigerated warehouses is not necessarily rampant and requires multiple inspections. Common configurations include:
- Multiple temperature sensors covering high low position and near gate
- Sustained recording and maintenance of temperature data
- Over temperature warnings and notification to the designated person
- Telescope temperature and refrigeration unit state
- Fixed school temperature sensors
Operational costs: beyond engineering fees
| Operating costs | Impact factors | Control methods |
|---|---|---|
| Electricity | thermal insulation quality, opening frequencies, refrigeration unit efficiency, temperature creation | thermal insulation and sealing, use of fast gates for regular maintenance |
| Maintenance | refrigeration unit quantity and system complexity | Establishment of periodiccold room maintenancePlanned |
| Maintenance | Status of equipment, duration of use | Early handling of small issues and avoidance of major repairs |
| Loss of parking | Value of goods, provision of assistance | Refrigeration and super temperature alert |
The methods for estimating electricity costs are available.Total cost-comparability comparison programme。
Auto-build refrigerated warehouse vs rented warehousing
| Comparison | Self-buildingrefrigerated warehouse | Rental of third-party cold warehousing |
|---|---|---|
| Prior-period investments | Large | Lower |
| Long-term costs | Electricity, maintenance and control | Ongoing expenditure on rental and service costs |
| Design flexibility | Designable according to their own goods and processes | Subject to existing conditions in warehouses |
| Resilient of scale | Increased need for reinvestment | Increased and reduced space as required |
| Management | Need for self-management and maintenance | Handled by operator |
| Eligible | Stable quantity, long-term use and special requirements | Large volume fluctuations, short-term or trial |
Sub-investment strategy
In the event that business is still expanding, it may be considered to build in stages:
- Overall planning:Planning of layouts, electrical power, refrigeration unit location and floor at the end began.
- Initial construction:Construction of immediate temperate areas and capacity.
- Extension:Electricity capacity, routing location and the expansion of walls will be set aside to facilitate future expansion.
- Upgrading as required:An additional refrigeration unit was built after the operational growth.
The combinationinsulated panels are extended after a convenience period, but they remain to be receptive at the time of their first design so as not to be significantly altered.
Comparative refrigerated warehouse engineering quotations
- Total capacity and number of available plates
- Temperature and thickness of panels in temperature zones
- floorthermal insulation, non-frozen and heavy practices
- cold room door quantity, type and size
- refrigeration unit configuration, refrigerant and reserve assistance
- Scope of electrical engineering
- Thermometers and functions
- Scoping period and phased arrangements
- Maintenance and periodic maintenance
More comparing methods can be consultedDetailed comparison between refrigeration Engineering, Hong KongandDetailed comparative analysis by refrigerated warehouse engineering company, Hong Kong。
Common issues
refrigerated warehouse engineering fees should be comparable in size or capacity?
The storage capacity of large refrigerated warehouses is dependent on the base floor and the number of building blocks available. At the time of the ICP, reference could be made to both volumes and number of plates, using cloud per floor cost as a more objective benchmark. For further detailsCost per plate。
What are the costs of refrigerated warehouses spent primarily?
The main components include thermal insulation treasury and floor, cold room door and handling areas, refrigeration systems and reserves, electricity, temperature monitoring, firefighting and building attachments, as well as construction and project management. The proportion of each component is subject to the project. For further detailsCost structure。
Would the self-building refrigerated warehouse be compared with the rental of third-party cold wars?
(b) Investments in the pre-establishment period are high, but long-term costs are more manageable and designed to be flexible; Pre-lease investments were low and flexible, but the rent was sustained. The annual comparison shall be based on the stability of the quantity of goods and their use. For further detailsSelf-building vs rented。
Would the refrigerated warehouse floor be very specific?
The refrigerated warehouse is chronically under zero, and the water sub-floor may cause unfrozen inflation and the floor will have to bear the weight of forklifts and mounts, thus requiring thermal insulation, protection and adequate backwill design. For further detailsfloor。
Would large refrigerated warehouse require refrigeration?
The refrigerated warehouse, where large or high-value goods are stored, can be significantly lost. Multiple groups of refrigeration unit are common standby practices that should be assessed in conjunction with the value of goods and terminal risks. For further detailsRefrigeration system and support。
Summary
The price of large refrigerated warehouse depends on storage capacity, temperature area, access pattern, reliability requirements and site conditions. The early processing of items that are vulnerable to underestimation, such as floors, electricity, firefighting and inspection, with a more accurate planning of the warehouse engineering budget for refrigerated, taking into account phased investment in business development, is carried out through a cost-comparel comparison programme.
Kam Hing Engineering and Trading Co. Limited is professionally engaged in various types of large-scale cold room, thermal insulation and maintenance works, including large pharmaceutical warehousing, logistics warehouses, Wine cellar and food refrigerated warehouses, providing one-stop services for project design, procurement, installation, periodic inspection and maintenance. More:About us|Services|Our clients。