
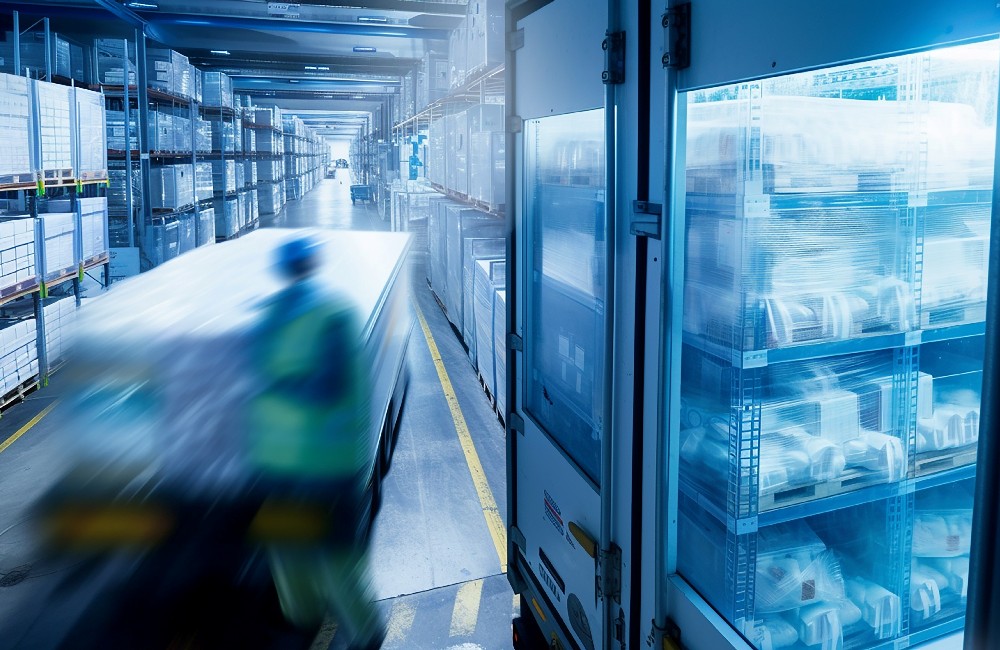
- The cold room works can be divided into five stages of planning, design, construction, acceptance and operation, with different attention at each stage.
- Common programme comparisons: combination and home-based, single-windling, indoor and outdoor independence, new construction and transformation, as applicable.
- Hong Kong is highly wet, space-limited and building conditions vary, with special consideration being given to the prevention of tide, refrigeration unit heat, floor load and dam management requirements.
- The cost of concealment is mostly found in projects outside cold room such as electricity, water, floor, handling and dam requirements.
- Thermal insulation technology is conceived and received.Hong Kong Insulation Work Complete GuideLet me read together.
Introduction
The cold room works involve thermal insulation, refrigeration, electricity, drainage and building conditions, and any link is considered to be inconceivable and may delay the work, budget overruns or even destabilize cold room operations. Many of the issues were avoidable at the planning stage, such as the lack of location of the refrigeration unit, inadequate electricity, unfrozen floors and the denial of large dams to work at specified times.
The present document consolidates the attention of cold room works by engineering process and compares four common cold room programmes, culminating in a concealed cost matrix to assist you in preparing for work on chilled room, freezer room, walk-in cold room, refrigerated warehouse or cold storage facility.
Special considerations for the construction of cold room in Hong Kong
High wetlands
Most of Hong Kong ' s time is humid and water vapours are easily infiltrated into the thermal insulation layer, or surfaced outside the bank. Detection and sealing are particularly good.
Summer heat
The outdoor heat burden is high during the summer. The refrigeration unit position is ventilated to avoid sunlight and heat air return.
Limited space
Storage and warehouse space are valuable, and cold room sizes, gateways and refrigeration unit locations need to be fine-tuned.
Premises vary
Trades, businesses, streets and old buildings, electricity, water and management provisions are different and must be verified on a case-by-case basis.
Cold room temperature classification
| Type | General temperature | Common uses | Related services |
|---|---|---|---|
| Windhoek (e.g.,wine cellar) | General +12°C to +16°C | Infrared, specific material | wine cellar engineering |
| chilled room/cold storage facility | Approximately 0°C to +10°C | apples, dairy products, beverages, part of drugs | chilled room engineering、Cold Storage Facilities |
| freezer room/walk-in cold room | Approximately -18°C to -25°C | Unfrozen meat, seafood, emergency food, copper | freezer room engineering、walk-in cold room engineering |
| Emergencies | Approximately - 30°C or below | Rapid unfrozen food | Cold room |
| refrigerated warehouse/refrigerated warehouse | By cargo subdivision | Logistics, wholesale, import and export | refrigerated warehouse engineering |
The actual temperature shall be set at the requirements of the goods. For example, cooling temperatures in fresh meat and seafood may need to be closer to 0°C than apples, depending on product characteristics.
I: Modalities vs. Local construction
| Comparison | Portfolio cold room | Cold room |
|---|---|---|
| Practice | PU/PIR filtered into treasury | Establishment of thermal insulation and tidal layers on the building wall, floor and floor |
| Construction | Prefabricated boarding loads, generally shorter construction time | More on-site processes are involved and the length of work is generally longer |
| Flexibility | Dismantling, relocation or expansion | Integrating with construction, subsequent changes are more difficult |
| Quality control | Plant prefabricated, thickness and quality of materials | Reliance on site construction quality |
| Common applications | Break-in cold room, freezer room, chilled room, most commercialcold room and refrigerated warehouse | Some large warehouses or projects with specific building requirements |
| Matters of concern | Crude seals, transciplining and welding of walls | Continuity of tidal layers, heat bridge processing, thermal insulation materials during construction |
For most Hong Kong commercial projects, the combination cold room has a comparative advantage in terms of construction speed, flexibility and quality control, as well as facilitating future relocation.
Comparative two: single temperature vs multi-temperature
| Comparison | single temperaturecold room | Domicold room (e.g., one or two milligrams) |
|---|---|---|
| Design | Maintenance of the same temperature for the entire treasury | thermal insulation spacing walls divided into cold and frozen areas, etc. |
| Refrigeration system | One system | There is a general need for multiple systems or zoning controls |
| Space | Multiple cold room to be built when multiple temperatures are required | Focused, saving mobility and space |
| Access | Simple | It is common practice to enter cold-frozen areas by refrigeration zones, which can be buffered to reduce the refrigeration refrigeration loss |
| Matters of concern | Complementary to all goods | The wall and the spacing gate are thermal insulation; The thickness of the spacing wall is considered at a lower temperature when the two sectors are large |
The cost of a two-windling house is not necessarily lower than the two separate cold room, which should be compared with space, volume and usage.
III: Indoor vs outdoor independence
| Comparison | Indoorcold room | Outdoor independence cold room |
|---|---|---|
| Environment | Storage of buildings, more stable environmental temperature | High heat load, directly affected by daily rainfall |
| Additional requirements | Breakdown, outdoor position | Water protection, ventilation, heat protection, land base |
| thermal insulation | Indoor environmental calculations | There is a general need for more thickthermal insulation or additional laying |
| Legislation | Based on building and dam requirements | May involve building or land regulations, first known |
IV: New construction vs adaptation
| Situation | Recommendations | Matters of concern |
|---|---|---|
| All new positions or warehouses | Construction of new cold room | Full planning, as required, in conjunction with the refurbishment schedule |
| Oldcold roomthermal insulation, refrigeration unit ageing | Replace refrigeration unit only | Recalculation of refrigeration; Retention refrigerant conversion |
| Oldcold roomthermal insulation wave, mud or floor-free inflation | Partial or comprehensive reconstruction | Structural assessment may be required |
| Replacement of cold room in general stores | Construction of a combination cold room in warehouses | Breakdown, electricity, water, refrigeration unit location |
| chilled room changefreezer room | Typically thickthermal insulation, refrigeration unit, floor protection | Original chilled roominsulated panels are not necessarily suitable for lower temperatures |
Pre-rehabilitation arrangementsCold Room Repairsor inspection to understand the status of existing thermal insulation and refrigeration systems.
Phase I: Planning matters
Identifying needs
- Is there any goods stored? What is the temperature required?
- What are the highest stocks?
- The daily intake volume and the temperature of the goods upon entry into the bank?
- Number of trips per day, with hands-on or forklift?
- Are there any plans for expansion in the future?
Verification site
- Availability, floor height, gate size
- Breakdown of buildings (with particular importance in the building)
- Issuance of electricity sufficient
- There were no water points nearby
- Location of outer phones
- Provision for construction time, off-site and transportation by the Chase Management Service
licenses and regulations
- freezer room for commercial storage of designated foods to be knownfreezer room licenceRequest
- Is the change related to building structures, channels or external walls
Stereotype cold room size estimates and budget planning can be consultedThe cold room has to do a few megas。
Phase II: Design attention matters
thermal insulation
- Sickness of the panels by target temperature: chilled room about 75–100mm, freezer room approximately 100–150mm, emergency unfrozen bank approximately 150–200mm (PU, general reference)
- A place where food processing or derivative requirements are high may consider not steel surfaces
- freezer room and refrigerated warehouse to design floorthermal insulation and unfreezing
Refrigeration
- Refrigeration based on total heat load
- Selecting as one or subsidiary, fixed-frequency or variable frequency, single machines or links (for further details)refrigeration large comparison of engineering costs in Hong Kong)
- Consideration of refrigerant efficiency, GWP and security requirements
- The location of the evaporation device should not be directly blowed to the goods, nor was it blocked by them
cold room door and accessories
- Selection of open gates, pushers or fast doors according to frequency of access
- freezer room gatebox protection against pyrometry, safe opening devices in the bank, pressure balance
Electricity and monitoring
- Cables, chillers, cyanide control, lighting
- In particular, temperature records and alerts, freezer room licence plates and stocks of medicines are important
More design projects can be consultedCold room design and design。
Phase III: construction concerns
- Pre-construction of construction time, access protection and transportation arrangements for the main building
- First floor, freezer room, designed to complete the floorthermal insulation and protection against unfrozen
- Insulated panels were closely packed, with sealing, transcending and receipt seals
- Writing of walls to bubble and sealed
- refrigerant roadblocks are fitted and made thermal insulation
- Exclusive water pipes are sufficiently slope, freezer room drain heating and thermal insulation
- Electricity work is carried out by qualified personnel
- Protection of insulated panels during construction to avoid collisions or tide
Complete installation processes can be consultedThe Cold Room Installation Process。
Phase IV: Receiving and Inspection Matters
- Confirmation of pressure tests, vacuum and refrigerant
- Rain temperature test: meeting the target temperature within a reasonable time and maintaining stability
- Rate distribution of different locations in the treasury
- After a certain period of operation, there was no undisclosed or clouding outside the bank
- Post-cryption water pumps
- cold room door rubber, gate box heating and safe opening devices
- Requests for specifications, operational descriptions and maintenance provisions
A detailed methodology for thermal insulation acceptance is available.Methodology for receipt and inspection of cold room works。
Phase V: Operational matters
Daily use
- Daily hyperlink and recording of temperature
- The goods do not block the evaporation and keep empty with the wall body
- Reduction in the number and time of openings
- Heat food should be placed in appropriate temperatures only
- Avoid collisionsulated panels and cold room door
Regular maintenance
Use of high frequency commercialcold room and general recommendation is made on a quarterly basiscold room maintenanceInspections were carried out before the summer, including purification of refrigerant pressure, electrical receptacle system and cold room door.
Handling of malfunction
The lack of unfrozen, refrigeration, water leakage or refrigeration unit in the cold room should reduce openings, record-keeping and liaise technical personnel as soon as possibleCold Room Repairs。
Summary of hidden costs
| Category | Possible projects | How to avoid overspending |
|---|---|---|
| Electricity | Increased supply of electricity, new cables, relaxation | Verification of power capacity prior to planning phase |
| Water drainage | Removal of water pumps, drain plumbing heat | Confirmation of water location |
| floor | Equivalence, thermal insulation, unfrozen, re-engineering | Assessment in conjunction with the visit |
| Transport | Canal, handcuffing, night transportation | Confirmation of buildings, elevators and access |
| Nagasaki | Management Service, by gold, construction time limit, protection of access | Prior enquiries to the Administration |
| Construction time | Night or holiday construction | Early placement in business and place of business |
| Dismantling old | Removal of old cold room, old toilets and clean-up | Indicate at the price |
| Indoor machines | Support, lithium, long-term refrigerant | Pre-assignment of air position |
| Monitoring | Temperature records, alerts, remote monitoring | Designed by licence and industry requirements |
| Others | Dismantling and rearing of the original position at the conclusion of the lease | Pre-contractual awareness of owner ' s requirements |
List of project time planning
The actual duration of the cold room works is subject to size, site conditions, supply of equipment and dam restrictions. The following are the elements to be reserved for planning time:
- Needs collation and site data collection
- Entrance inspections and foot
- Design, offer and recognition programme
- If required: request for additional electricity, application for construction to the Management Service, knowledge of licence requirements
- Procurement of equipment and materials (part refrigeration unit or special dimensions cold room door may require longer supply time)
- On-site construction: floor,insulated panels, refrigeration system, electricity, drainage
- Testing, rainfall and acceptance
- If required: application for a nozer room licence
Common issues
Would the combination cold room and civil-building cold room be different?
The combination cold room is the most common practice in commercialcold room by prefabricated chicken heartinsulated panels, with faster construction and unloading; The construction cold room was added thermal insulation layers to the building wall and floor, with a high degree of integration with the building, but later changes were more difficult. For further detailsComparative I。
Would a cold room be divided between refrigeration and refrigeration?
A two-window saving space would require thermal insulation spacing walls, interval gates and often multiple refrigeration systems or subsector controls at a cost not necessarily lower than the two separate cold room. For further detailsComparative II。
Would the cold room engineering be prepared before it begins?
The goods, temperatures, peak stock levels, site size and floors, electrical and off-water locations, outdoor position, dam requirements and the need for a non-freezer room licence plate should be identified and placed on board. For further detailsPlanning matters。
What is the need for attention to be paid to the old warehousing cold room?
An assessment is made of the size of the building, the floor height, electricity, water, outdoor location and whether changes are related to the building structure or channel. The freezer roomfloor would also take into account the thermal insulation and protection against unfrozen. For further detailsComparison IV。
What are the common hidden costs of cold room engineering?
Frequently, it includes electricity, water refrigeration, floor blankets and frozens, cooking, old, night-time construction, dam requirements, outdoor mounts, temperature records and reservoirs. For further detailsSummary of hidden costs。
Summary
Successful cold room works originated from clear planning, suitable options and rigorous construction and acceptance. Understanding combinations and soil-building, single-windling, indoor-to-house and out-of-home construction and alterations is checked on a five-stage basis and pre-identification of hidden costs can significantly reduce accidents and overexpenditures during the work.
Kam Hing Engineering and Trading Co. Limited is professionally engaged in various types of large-scale cold room, thermal insulation and maintenance works, including large pharmaceutical warehousing, logistics warehouses, Wine cellar and food refrigerated warehouses, providing one-stop services for project design, procurement, installation, periodic inspection and maintenance. More:About us|Services|Project gallery。